Client Brief.
Uncompromising Modernism in the Wild
The client sought an architectural masterpiece within the secure, natural expanse of the Serengeti Golf & Wildlife Estate. The mandate was clear: a sweeping, high-end residence that prioritizes privacy from the streetscape while completely dissolving the boundaries between indoor luxury and outdoor entertainment at the rear. The structure needed to feel massive yet weightless, incorporating raw, honest materials like off-shutter concrete, natural stone, glass, and steel.
The Execution.
Architectural Innovation
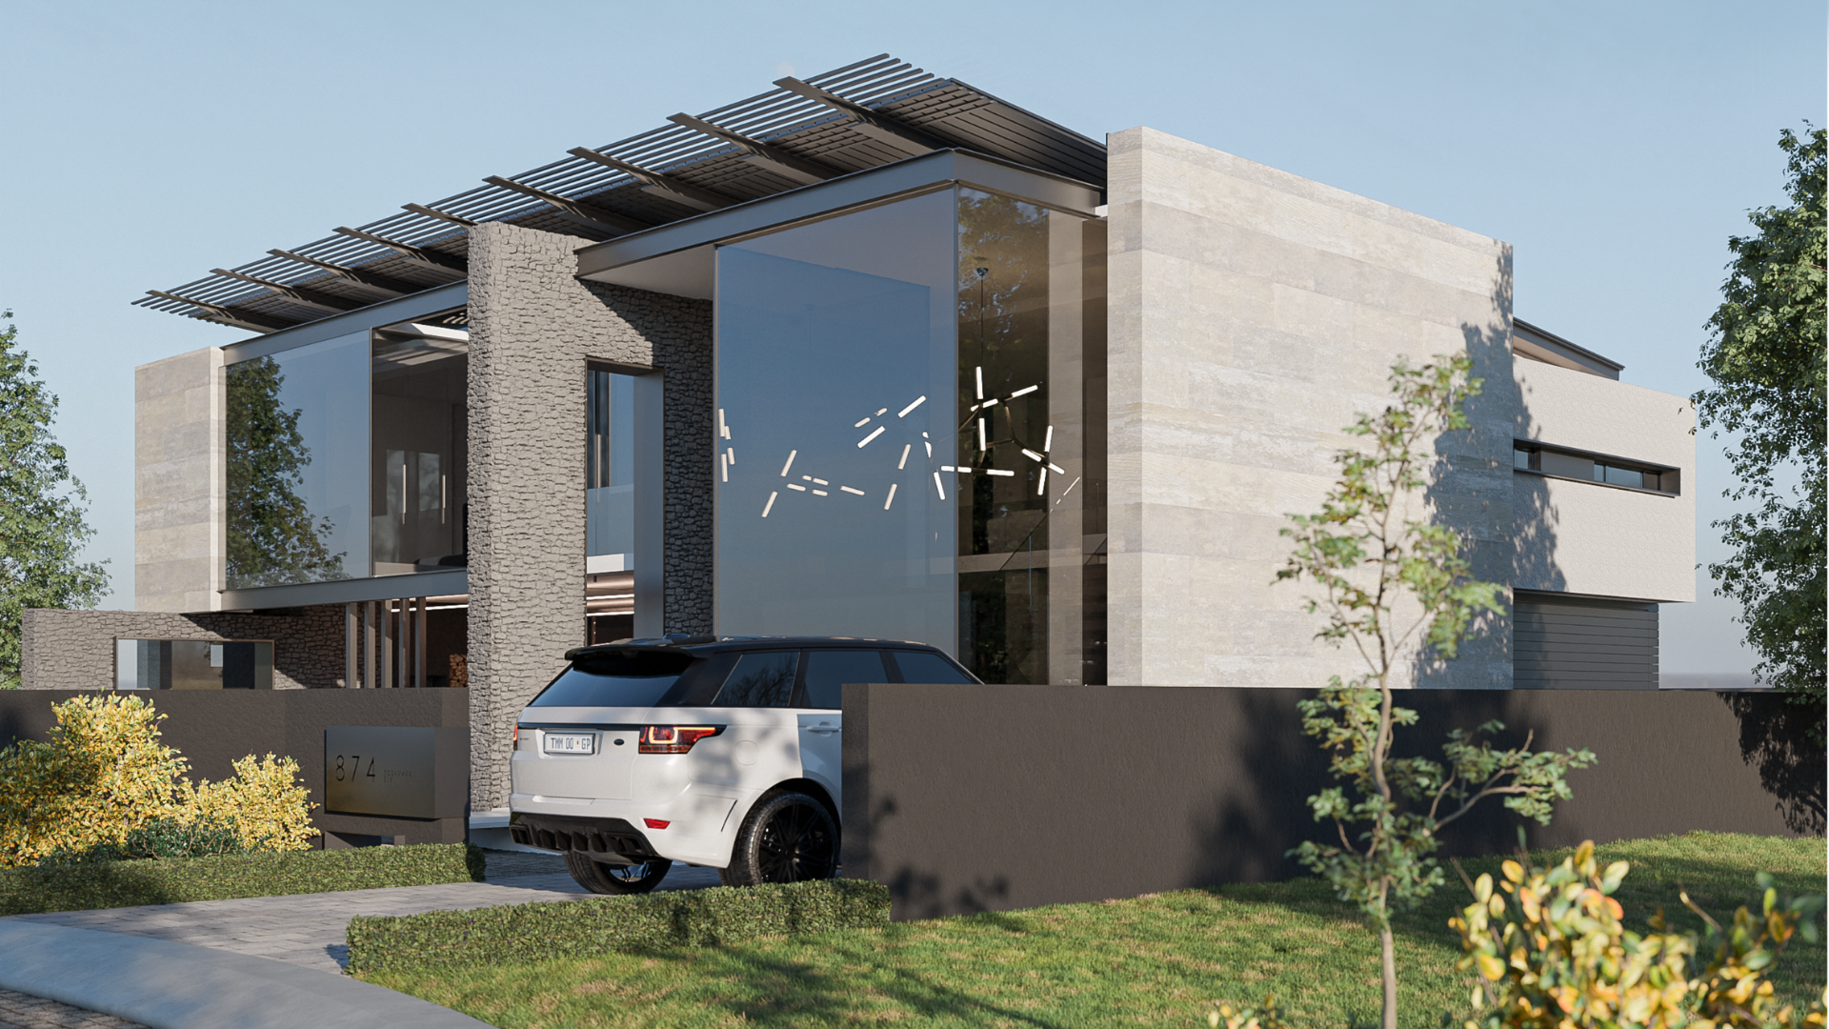
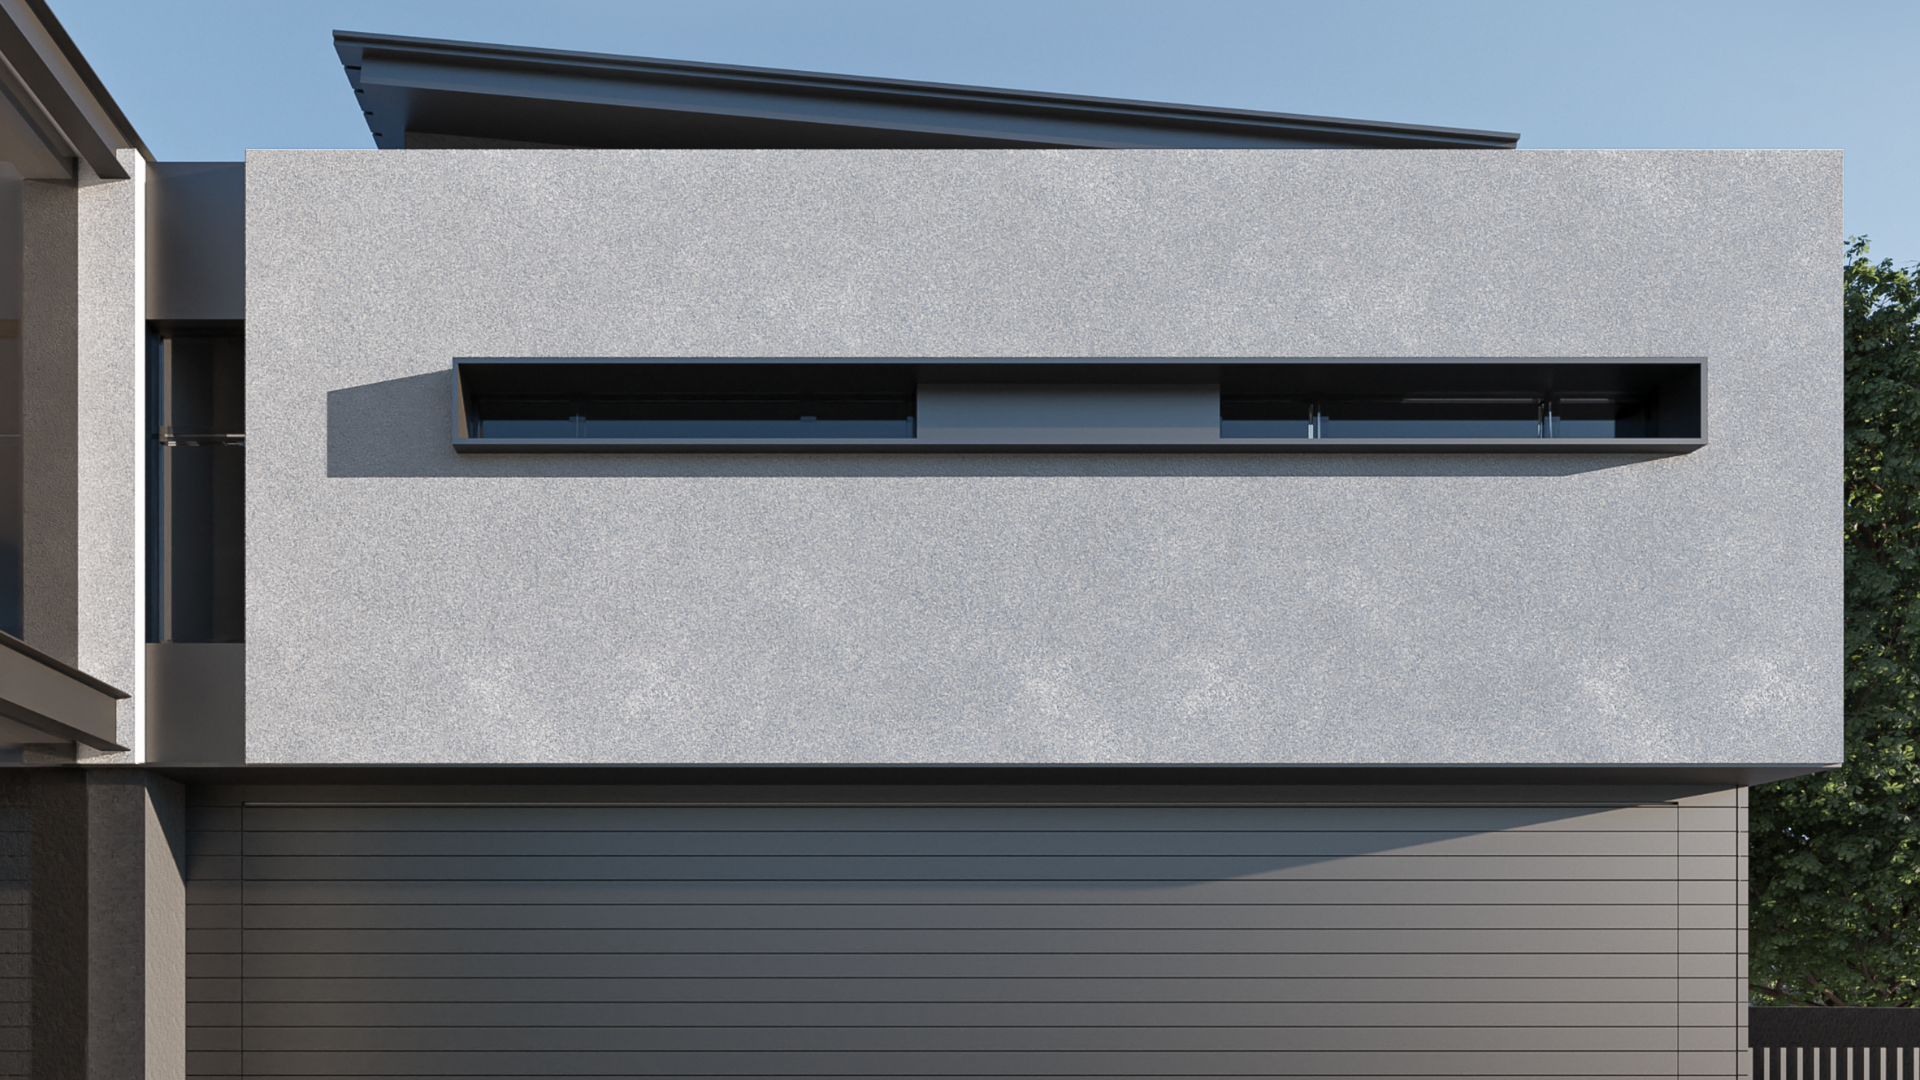
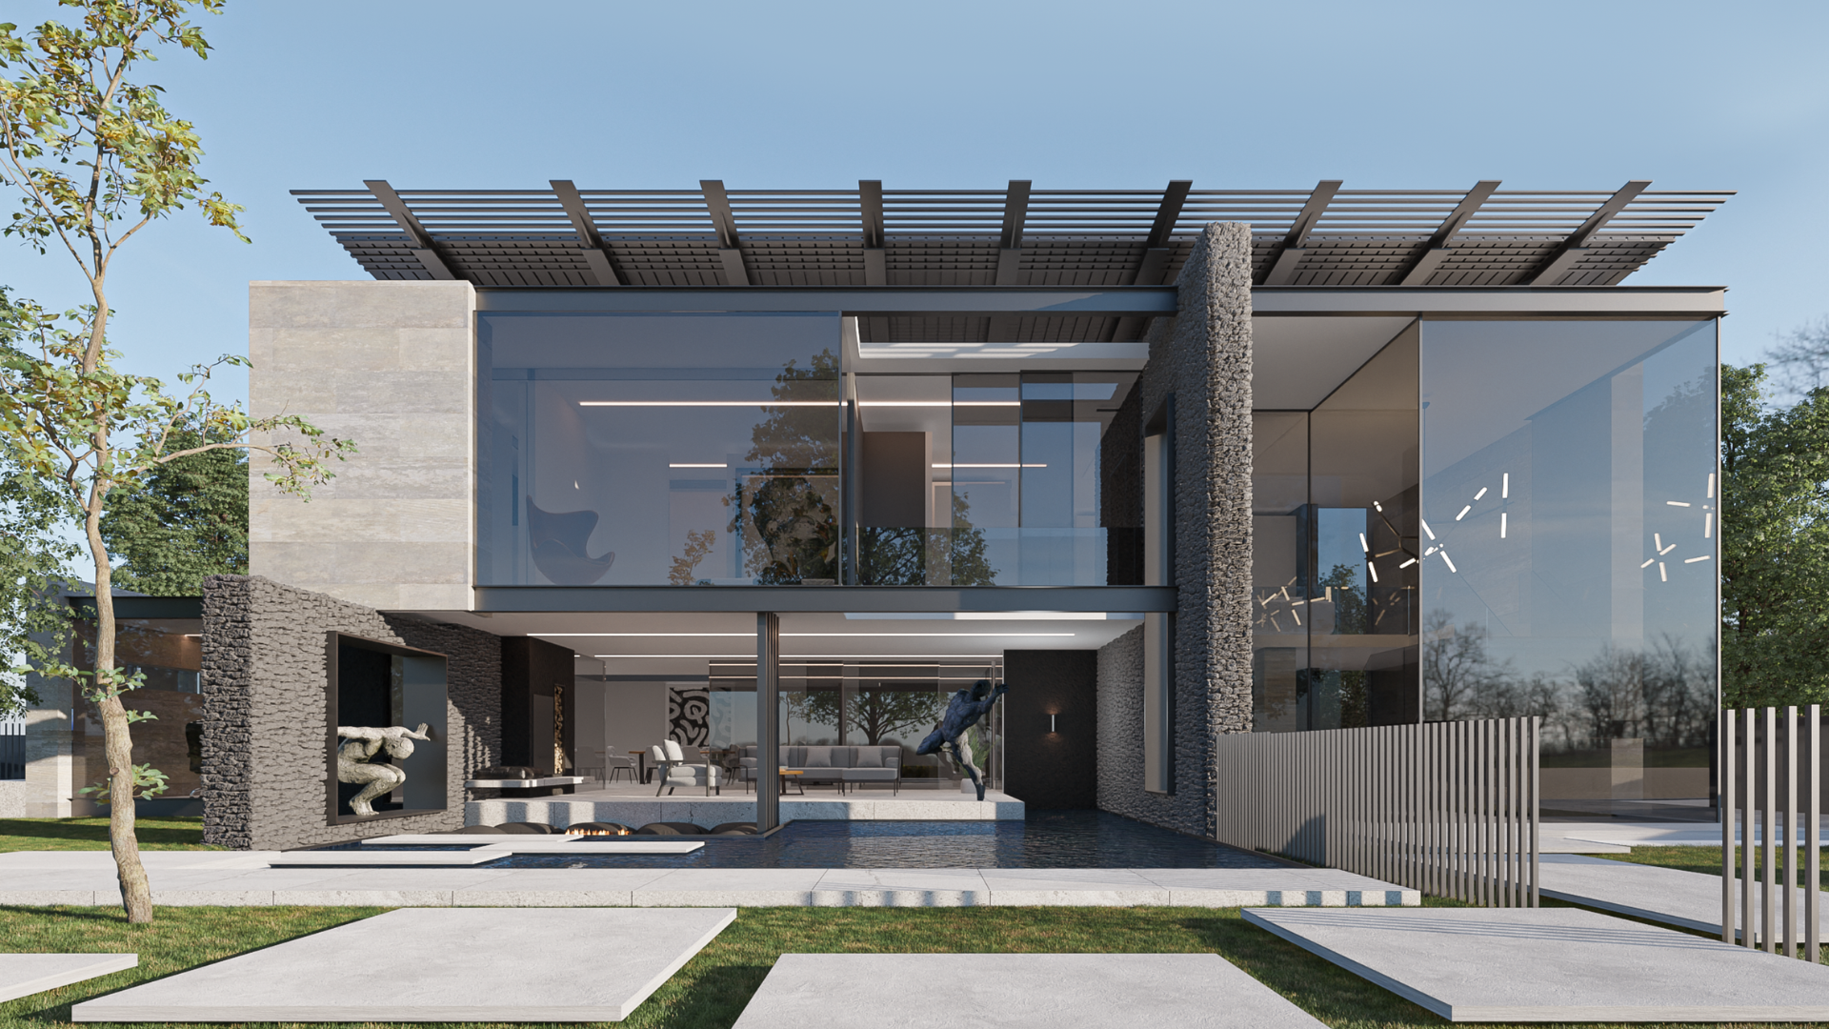
MLB designed a striking dual-faceted facade. The street-facing exterior utilizes a solid, protective language with a textured stone spine, floating concrete masses, and narrow, horizontal slit windows to ensure absolute privacy. In complete contrast, the rear elevation opens entirely to the estate via monumental, double-volume structural glazing. A prominent, cantilevered steel louver roof system spans the entire length of the upper deck, offering passive climate control by filtering the intense African sun while adding a dramatic horizontal silhouette.
Building Services & Engineering Precision
Executing a structure with massive concrete cantilevers and floor-to-ceiling glass cavities required meticulous engineering oversight.
Seamless Transitions: Our building services team engineered flush, tracking tracks for the expansive sliding glass walls, allowing them to disappear entirely when opened.
Structural Purity: The heavy stone gabion-style walls and raw concrete slabs were constructed with absolute precision, doubling as both structural load-bearing anchors and visual feature elements.
Interior Curation & Synergy
The interiors echo the exterior's architectural palette, utilizing a sophisticated mix of charcoal tones, neutral grays, and warm focal elements.
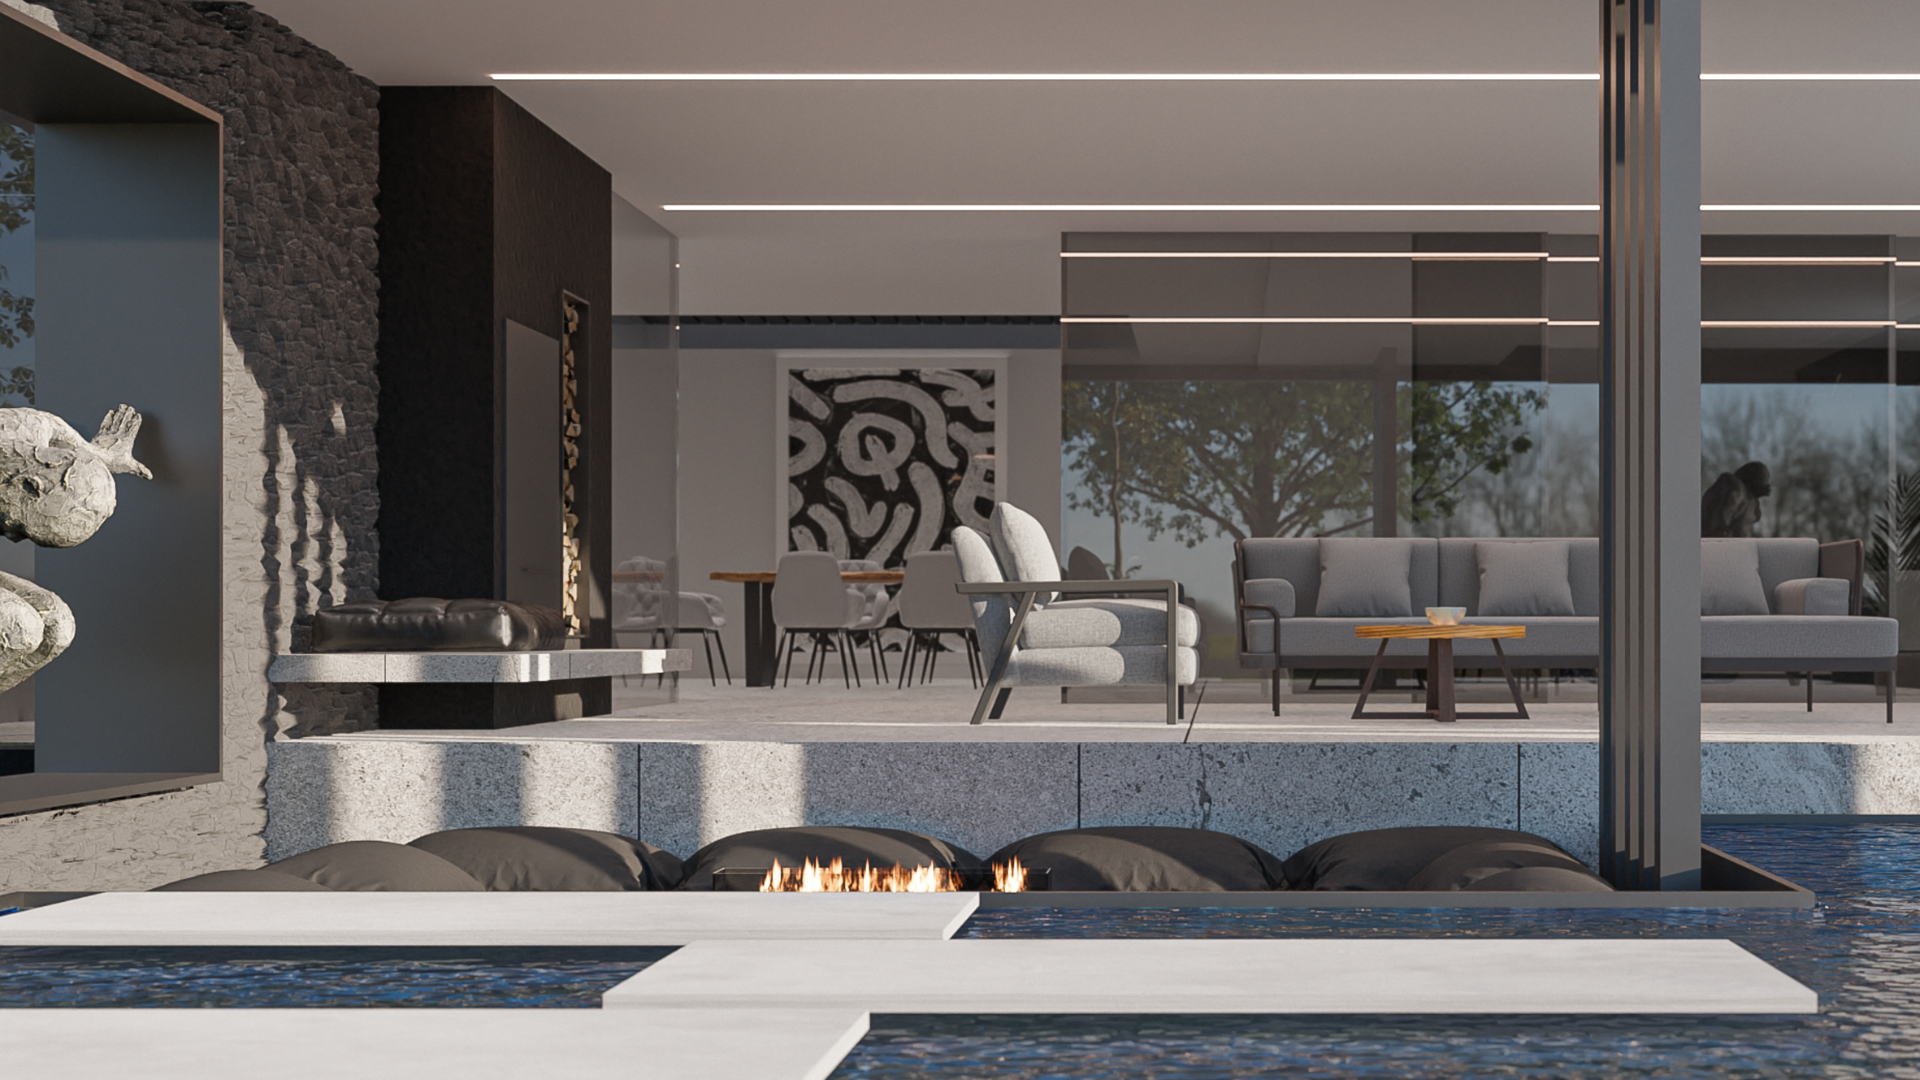
The Living Pavilion: An expansive open-plan lounge and dining area sits elevated over an integrated perimeter eco-pool.
Bespoke Elements: The space features floating concrete steps, linear architectural lighting inset into the ceilings, custom monolithic stone features, and curated contemporary art installations. A sunken, poolside fire pit area creates a dramatic, sensory transition between the main pavilion and the water's edge.
The Result.
A Structural Legacy
House Kea stands as a benchmark for contemporary estate living. By utilizing MLB's single point of accountability, the project moved flawlessly from structural engineering to white-glove interior handover, delivering an elite sanctuary that celebrates space, light, and materiality.
Client Feedback
"MLB did not just build a house; they curated an experience. The transition from the solid, private exterior to the completely open, light-filled living pavilion is a masterpiece of design. Their control over both the engineering and the interior finishings kept the project seamless."