Client Brief.
The Monolithic Horizon
Situated on an expansive stand at The Ridge Estate, the vision for House Fredrick was to establish an unmistakable street-side architectural presence without sacrificing internal sanctuary. Spanning over 1000 m² of luxury floor area, the design requires a sophisticated, horizontal layout that commands authority from the road, while transitioning into a sheltered, sun-drenched private oasis at the core of the property.
The Execution.
Architectural Innovation
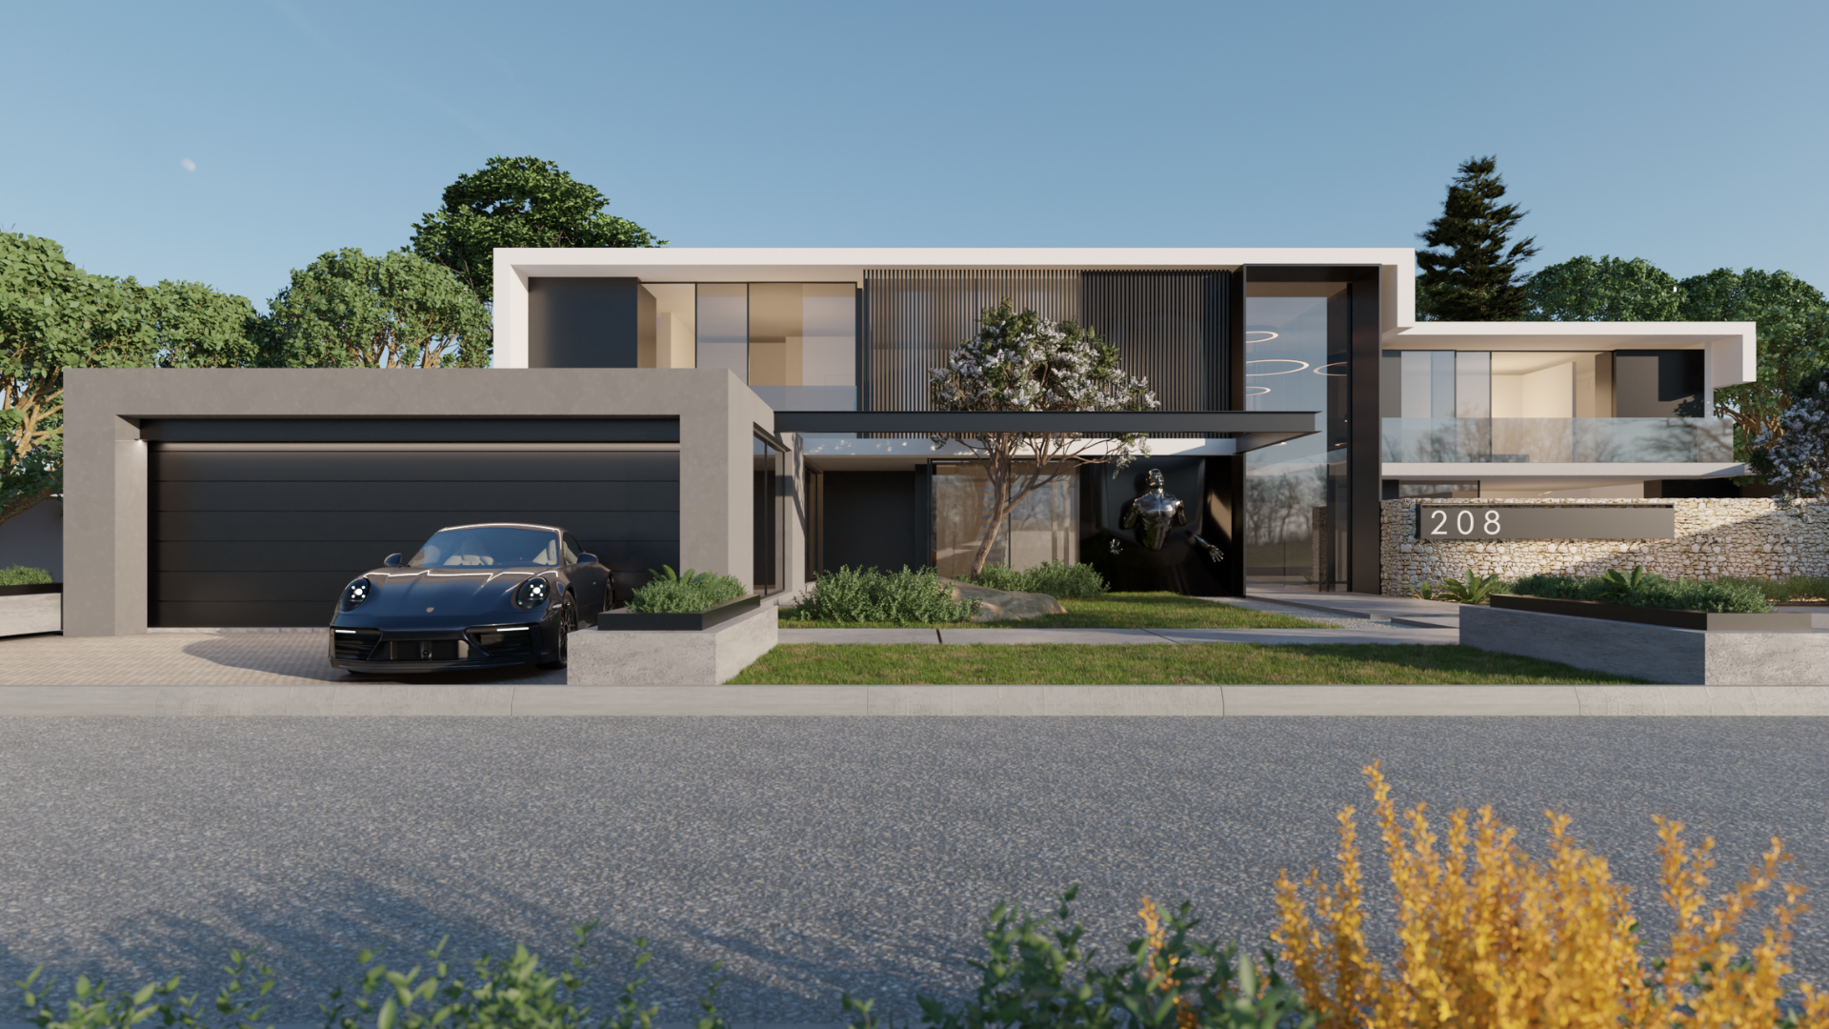
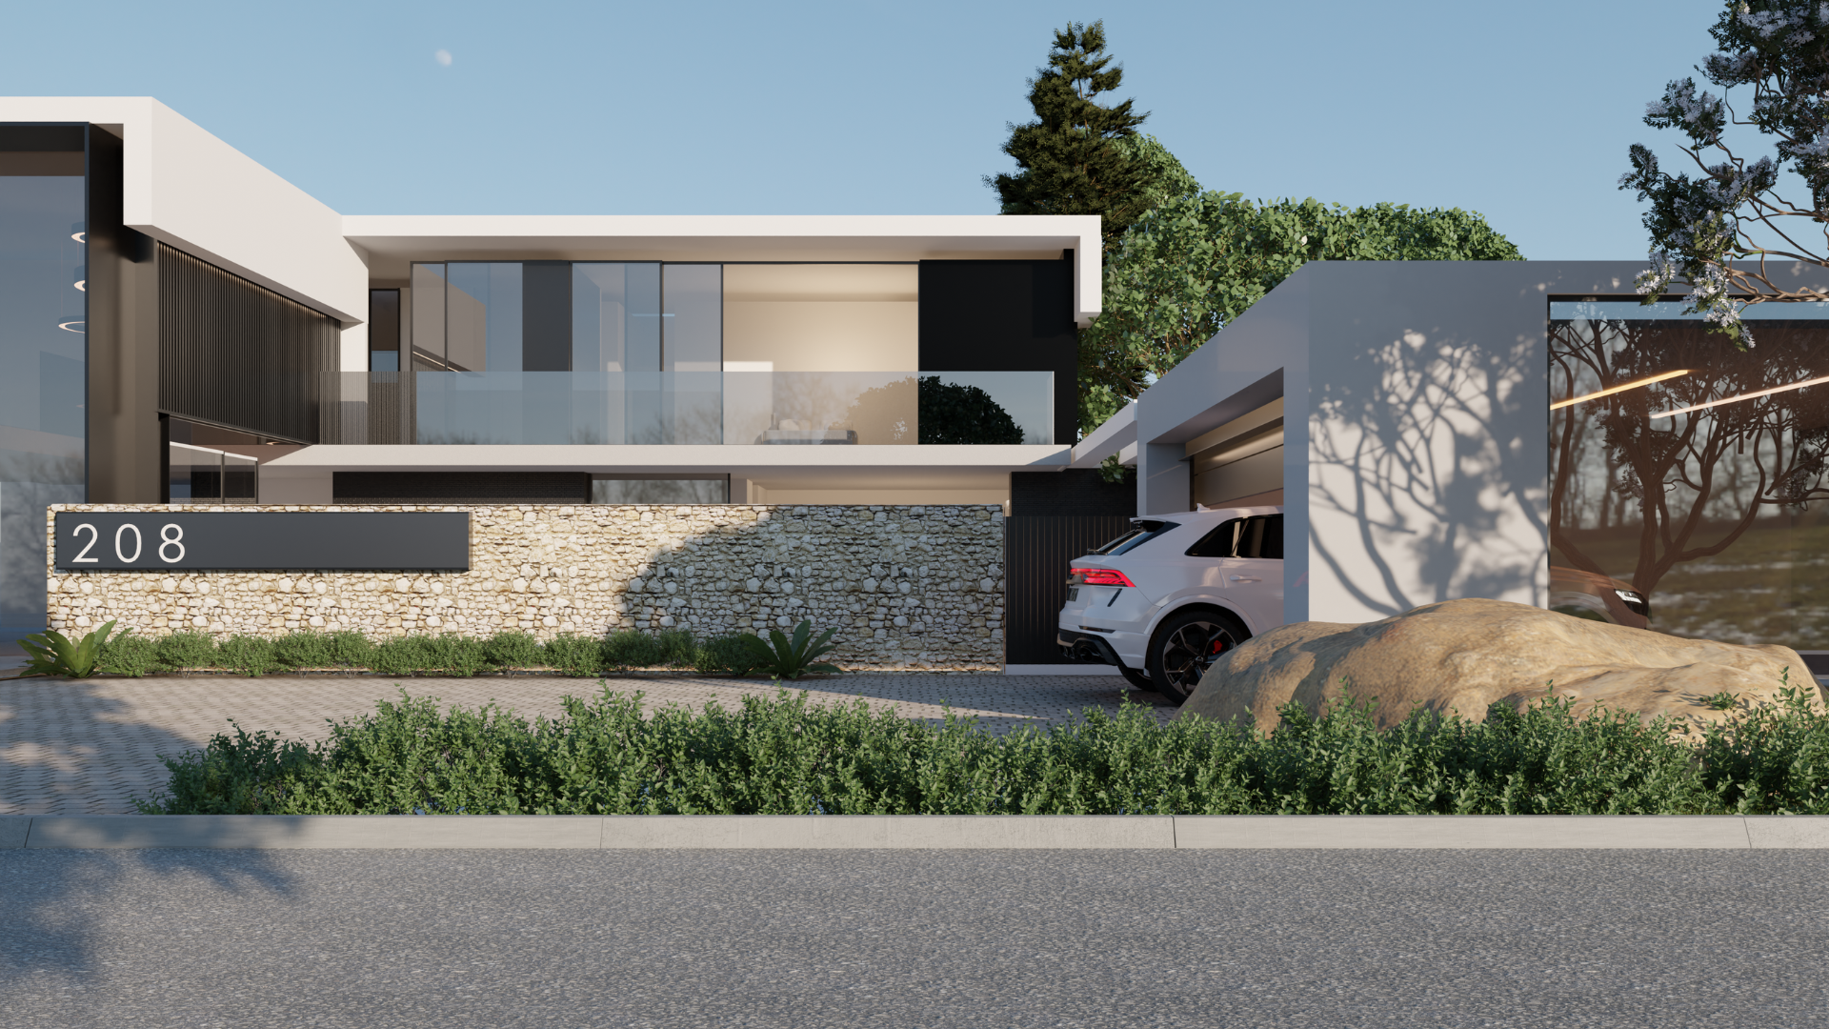
MLB implemented an assertive structural strategy defined by crisp white cantilevered frames, soaring double-volume glass, and custom vertical slatted screening.
The Street Facade: The design cleverly layers privacy. A beautifully textured, low-slung natural stone boundary wall grounds the property, while the upper-level glass suites float weightlessly above it.
The Entry Statement: A monumental, recessed double-volume glass atrium splits the wing, framing a stark black structural niche designed to showcase bespoke sculpture work—establishing the home immediately as a gallery of curated luxury.
Building Services & Engineering Precision
Managing a total footprint of 1023.91 m² requires flawless structural engineering to eliminate bulky support columns and maximize open-span spaces.
Massive Cantilevers: Our building services team executed extensive post-tensioned concrete slabs to achieve the long, seamless horizontal rooflines that hover over the driveway and main terraces.
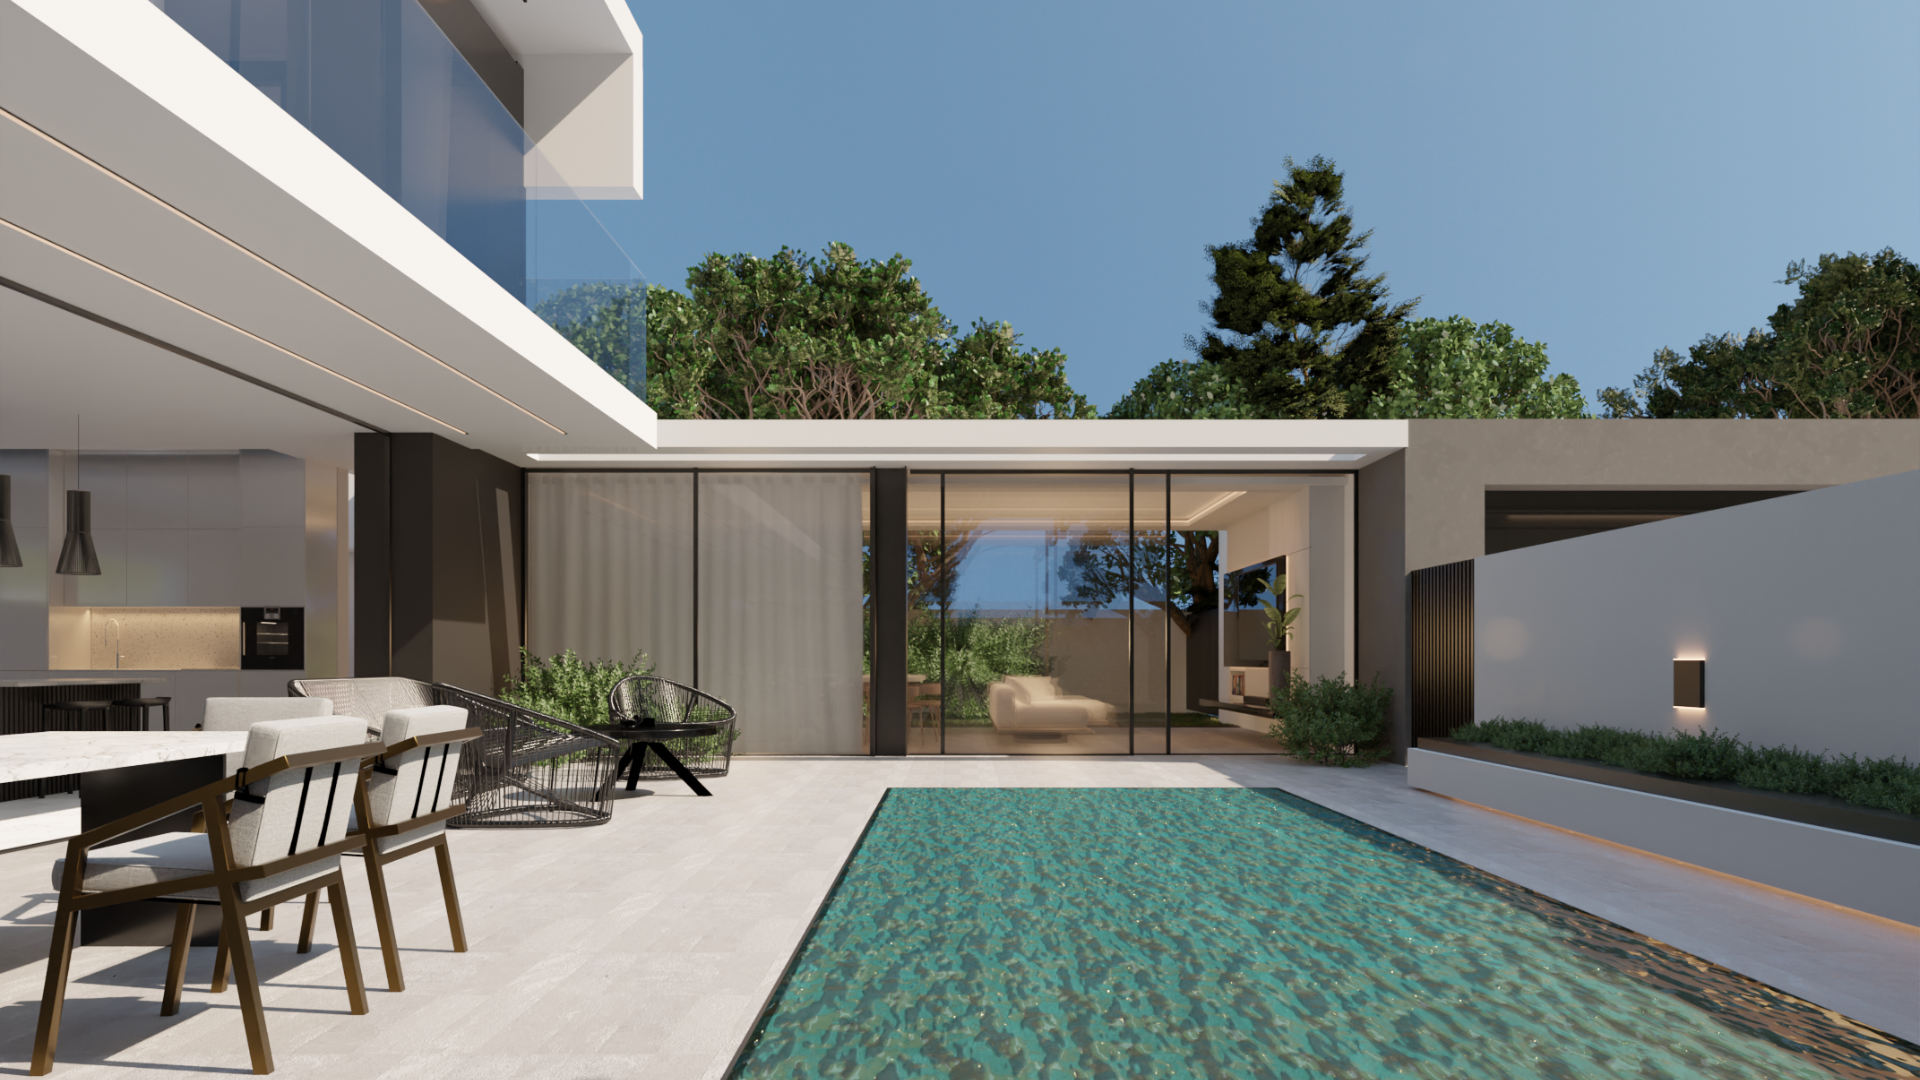
Flawless Leveling: The rear entertainment wing was engineered with perfectly flush floor-to-ceiling glass tracks, allowing the indoor kitchen and lounge zones to transition smoothly to the level outdoor pool terrace.
Interior Curation & Courtyard Living
At the rear, the architecture folds inward to form a highly private, low-maintenance courtyard centered around a pristine swimming pool.
The Pavilion Vibe: The ground floor internal spaces feature a professional-grade kitchen and minimal dining setup that addresses the water directly.
Material Palette: The interiors leverage a stark, high-contrast palette of crisp whites, deep charcoal cabinetry, warm indoor ambient lighting, and sleek outdoor furniture elements that maintain the minimalist, clean lines of the external shell.
The Result.
A New Standard in Estate Luxury
House Fredrick stands as a masterclass in modern structural geometry. By taking an integrated approach to the massive 1436 m² site, MLB successfully married grand scale with intimate living—proving that a home can be both a bold architectural monument and a functional, private family retreat.