Client Brief.
The Corporate Sanctuary
MLK Engineering & Consultants required a bespoke corporate headquarters on a sprawling 16,821 m² semi-agricultural stand in Mnandi. The objective was to depart from cold, generic industrial office parks in favor of an elite "corporate campus."The infrastructure needed to house corporate operations, client reception lounges, internal engineering workstations, and collaborative outdoor spaces, all while acting as a physical extension of the MLK brand identity.
The Execution.
Architectural Innovation
MLB designed a sleek, industrial-chic pavilion system that balances heavy civil authority with structural transparency.
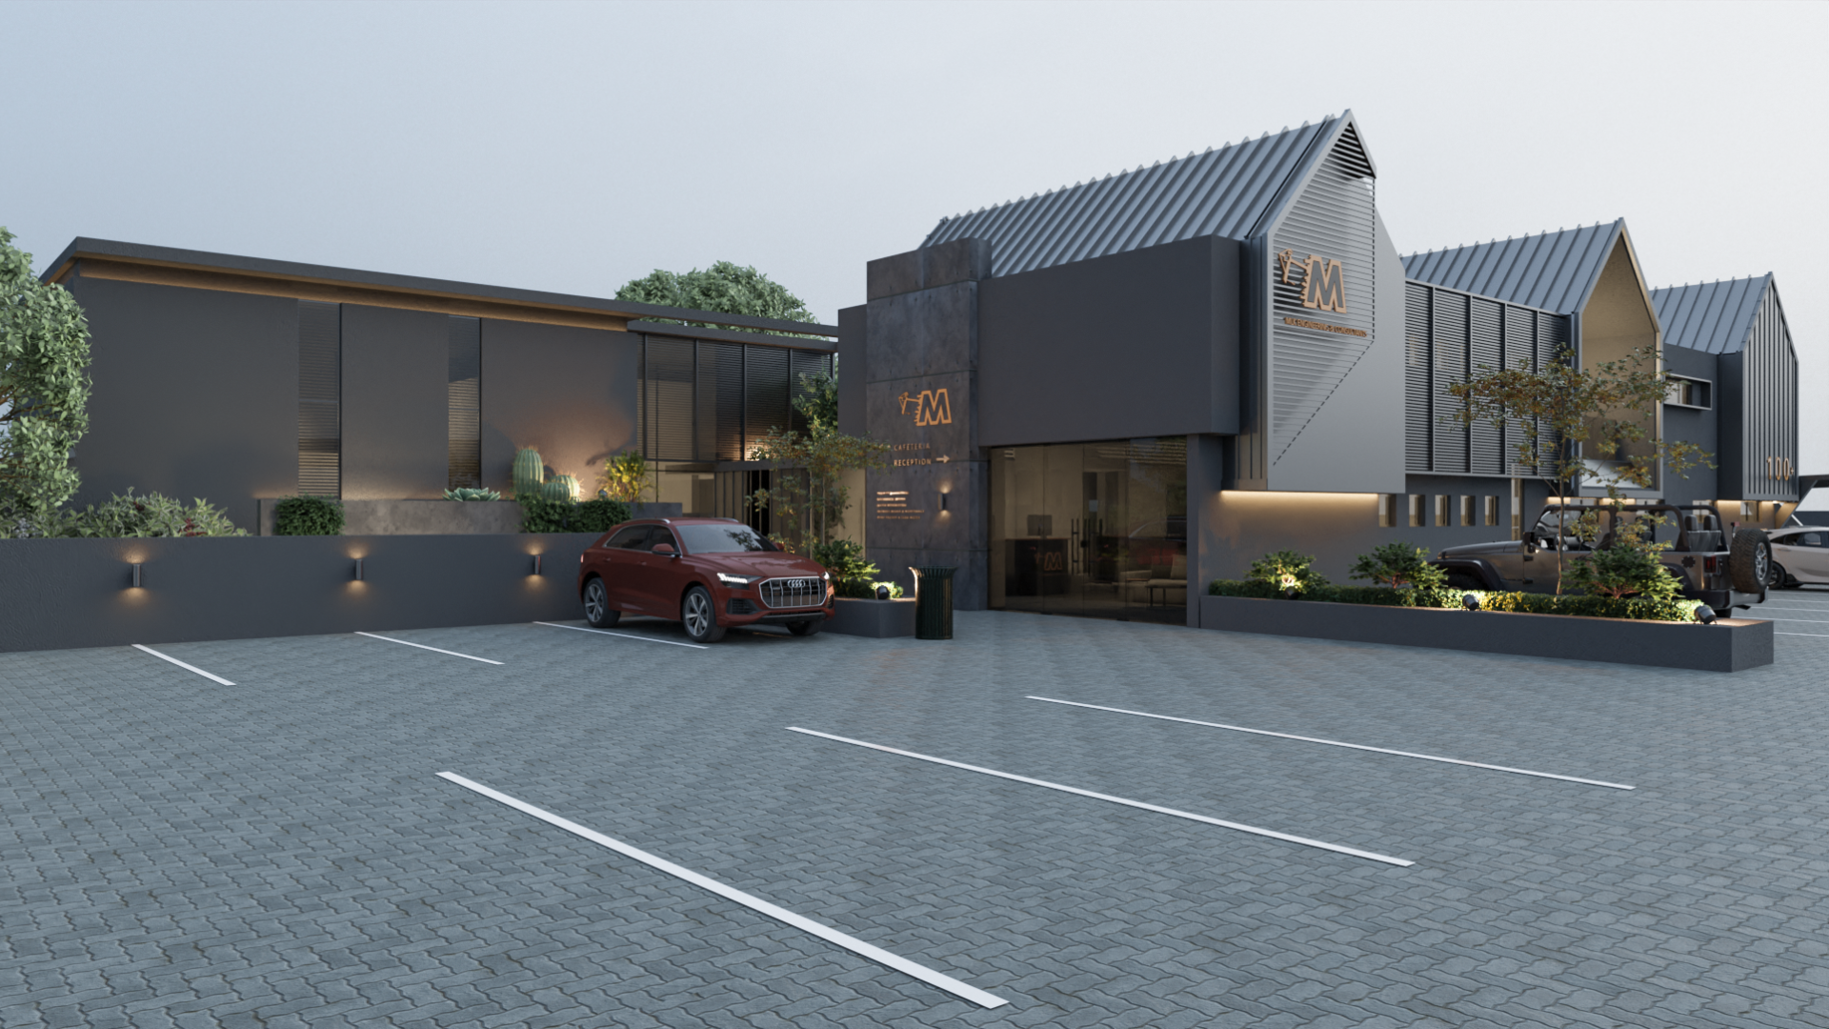
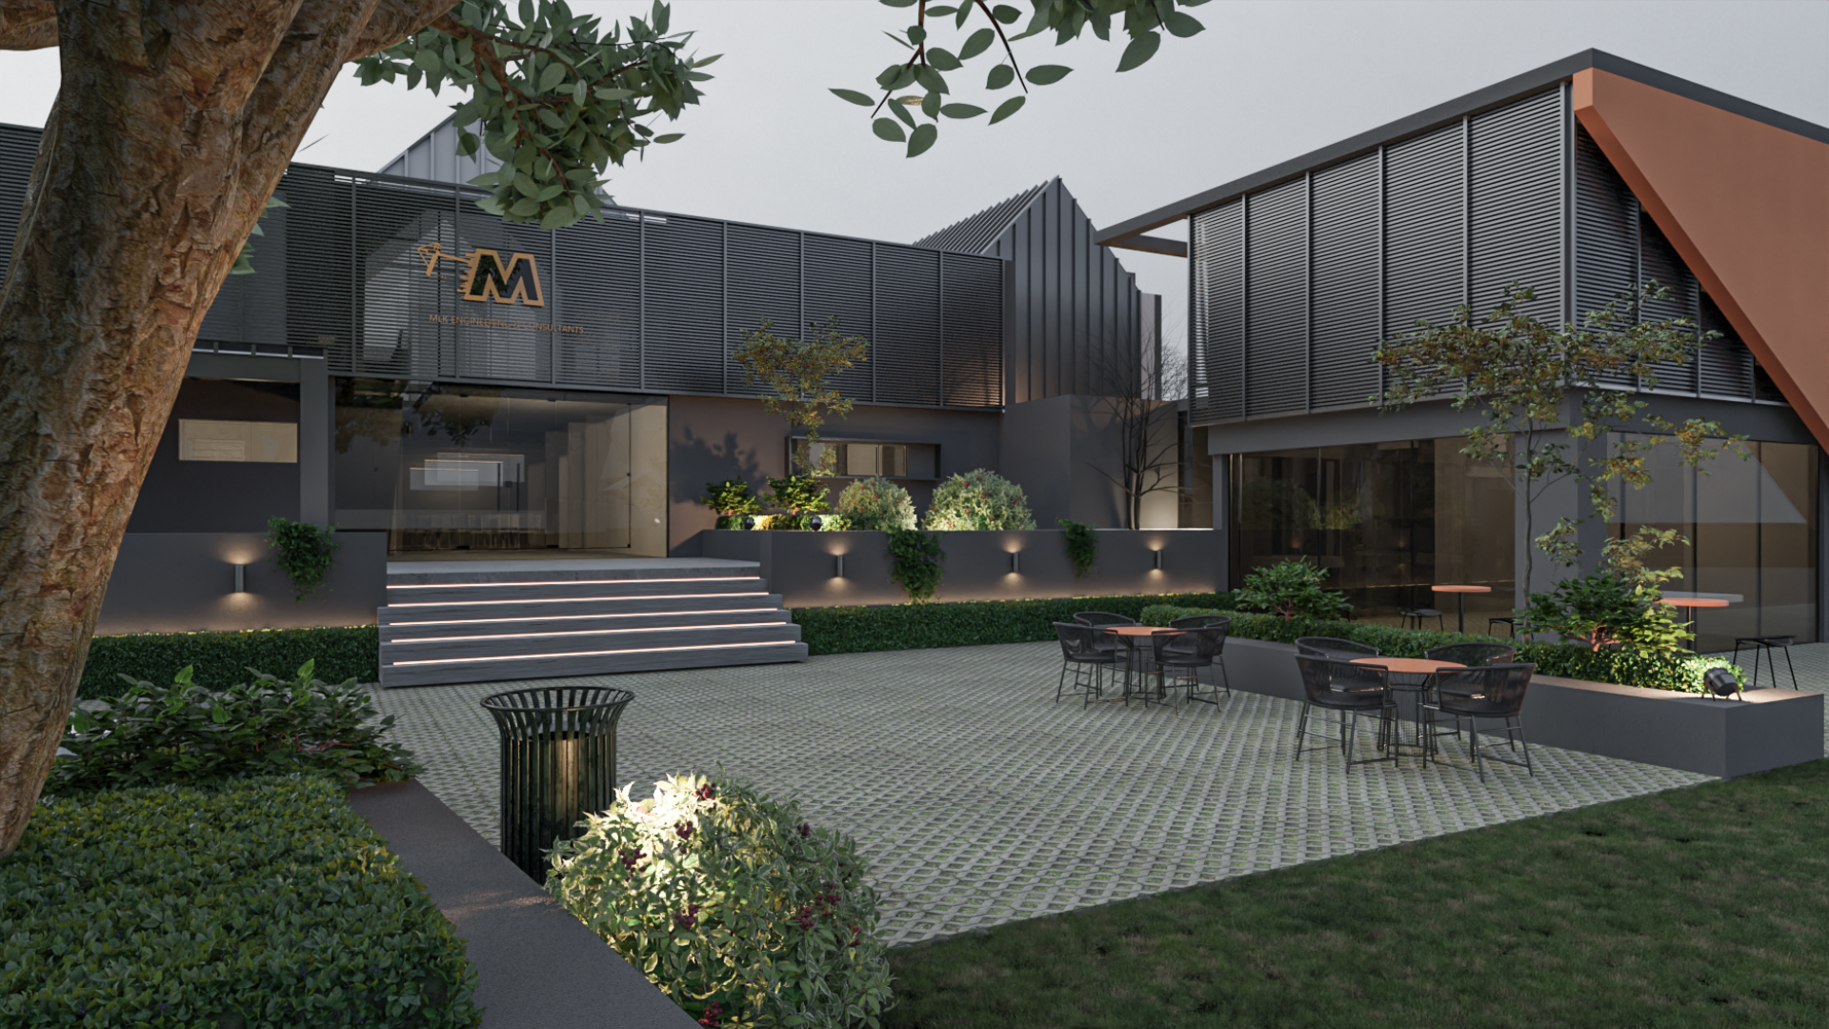
The Silhouette: The primary building uses sharp, dark charcoal gabled structures lined with continuous industrial louvers. This acts as an energetic nod to traditional engineering warehouses while staying ultra-modern.
Brand Elevation: The entry facade features a prominent, cantilevered concrete framing wing designed specifically to mount the client’s monolithic gold branding. This immediately captures attention from the approaching driveway
Building Services & Engineering Precision
Developing a 527.30 m² facility on a vast 16.8 hectare site required comprehensive civil and building oversight.
Infrastructure Layout: Our building team managed the complete site grading, implementing low-voltage architectural lighting across the brick-paved executive parking bays and open assembly courtyards.
Passive Climate Systems: The deep-set window slits and sweeping louver systems screen out direct high-veld heat, lowering mechanical cooling costs for the client.
Interior Curation & Corporate Identity
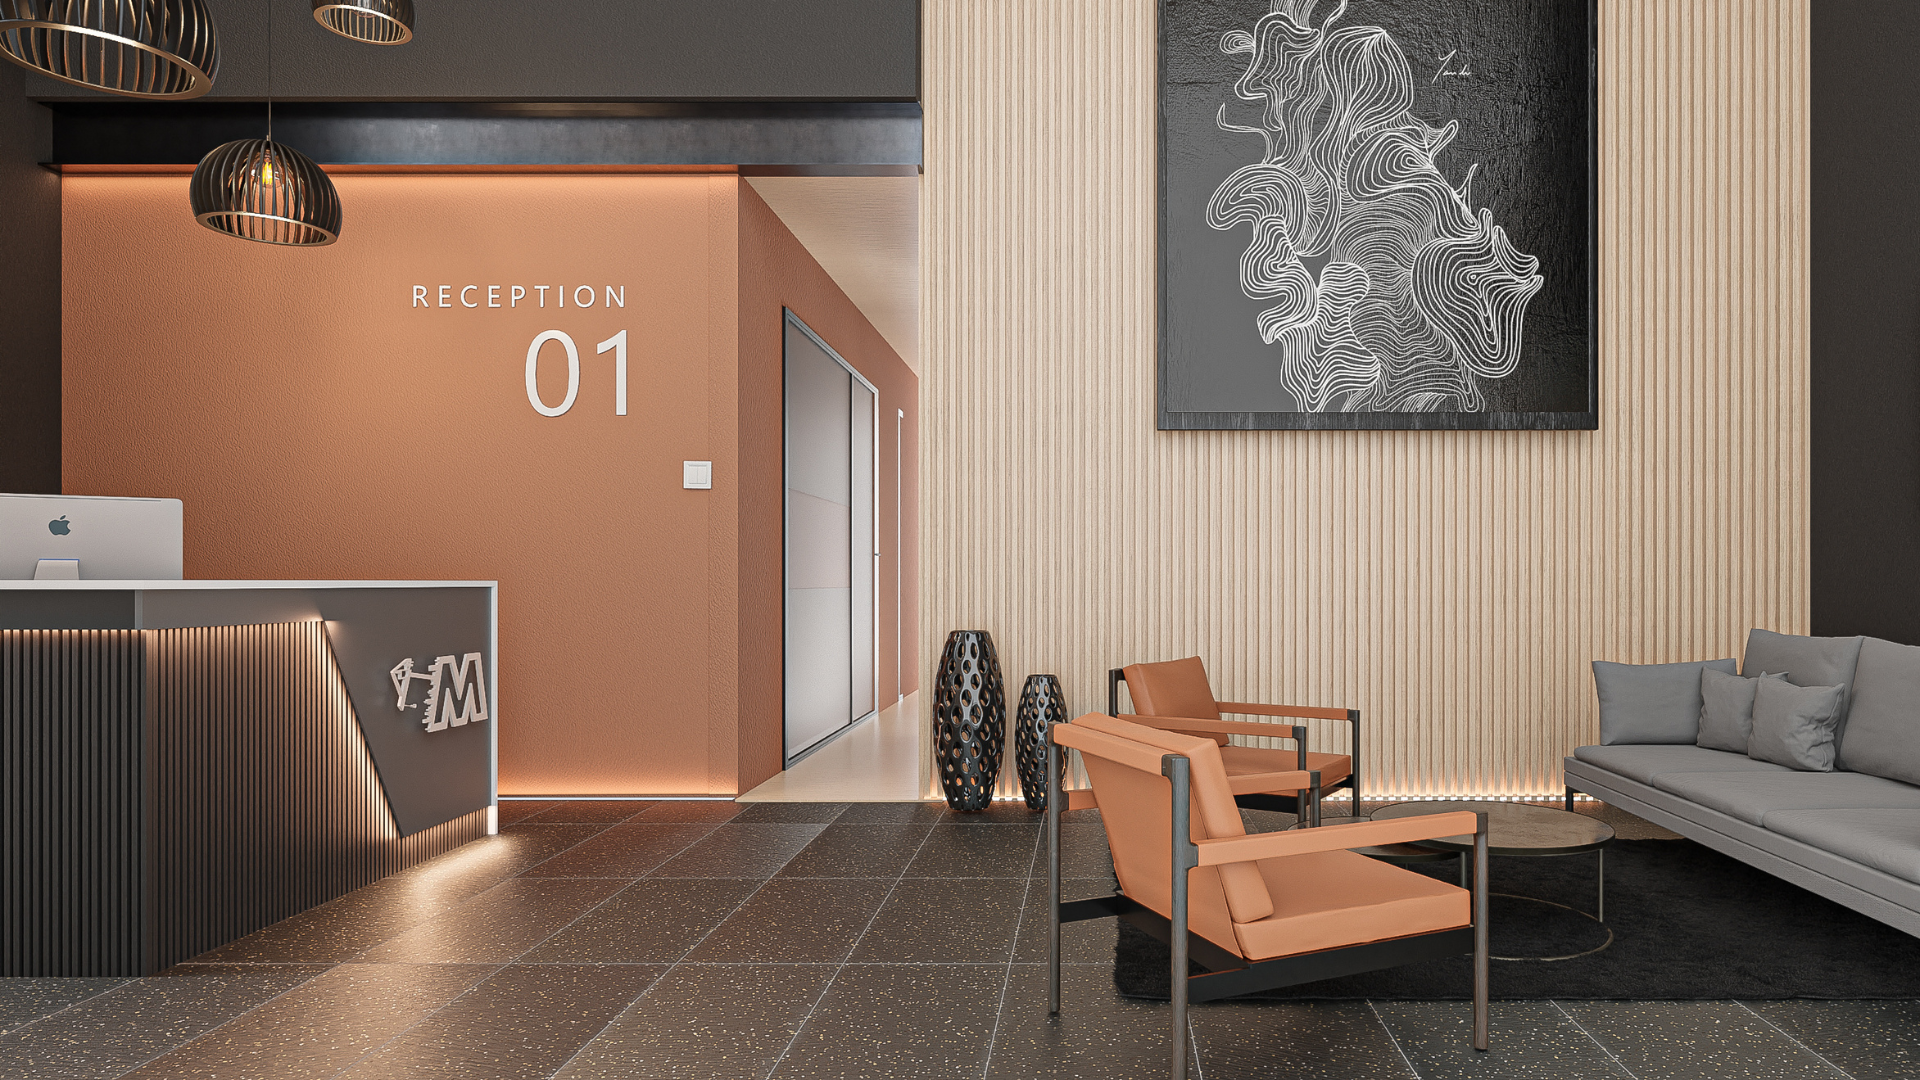
The interior architecture mirrors the precision of an engineering firm while offering a warm, hospitable "white-glove" environment for corporate stakeholders.
The Reception Hub: Designed around a high-contrast corporate palette. A textured terracotta feature wall grounds the space, beautifully paired with vertical blonde-timber acoustics slatted paneling, black slate tiling, and custom linear drop lighting.
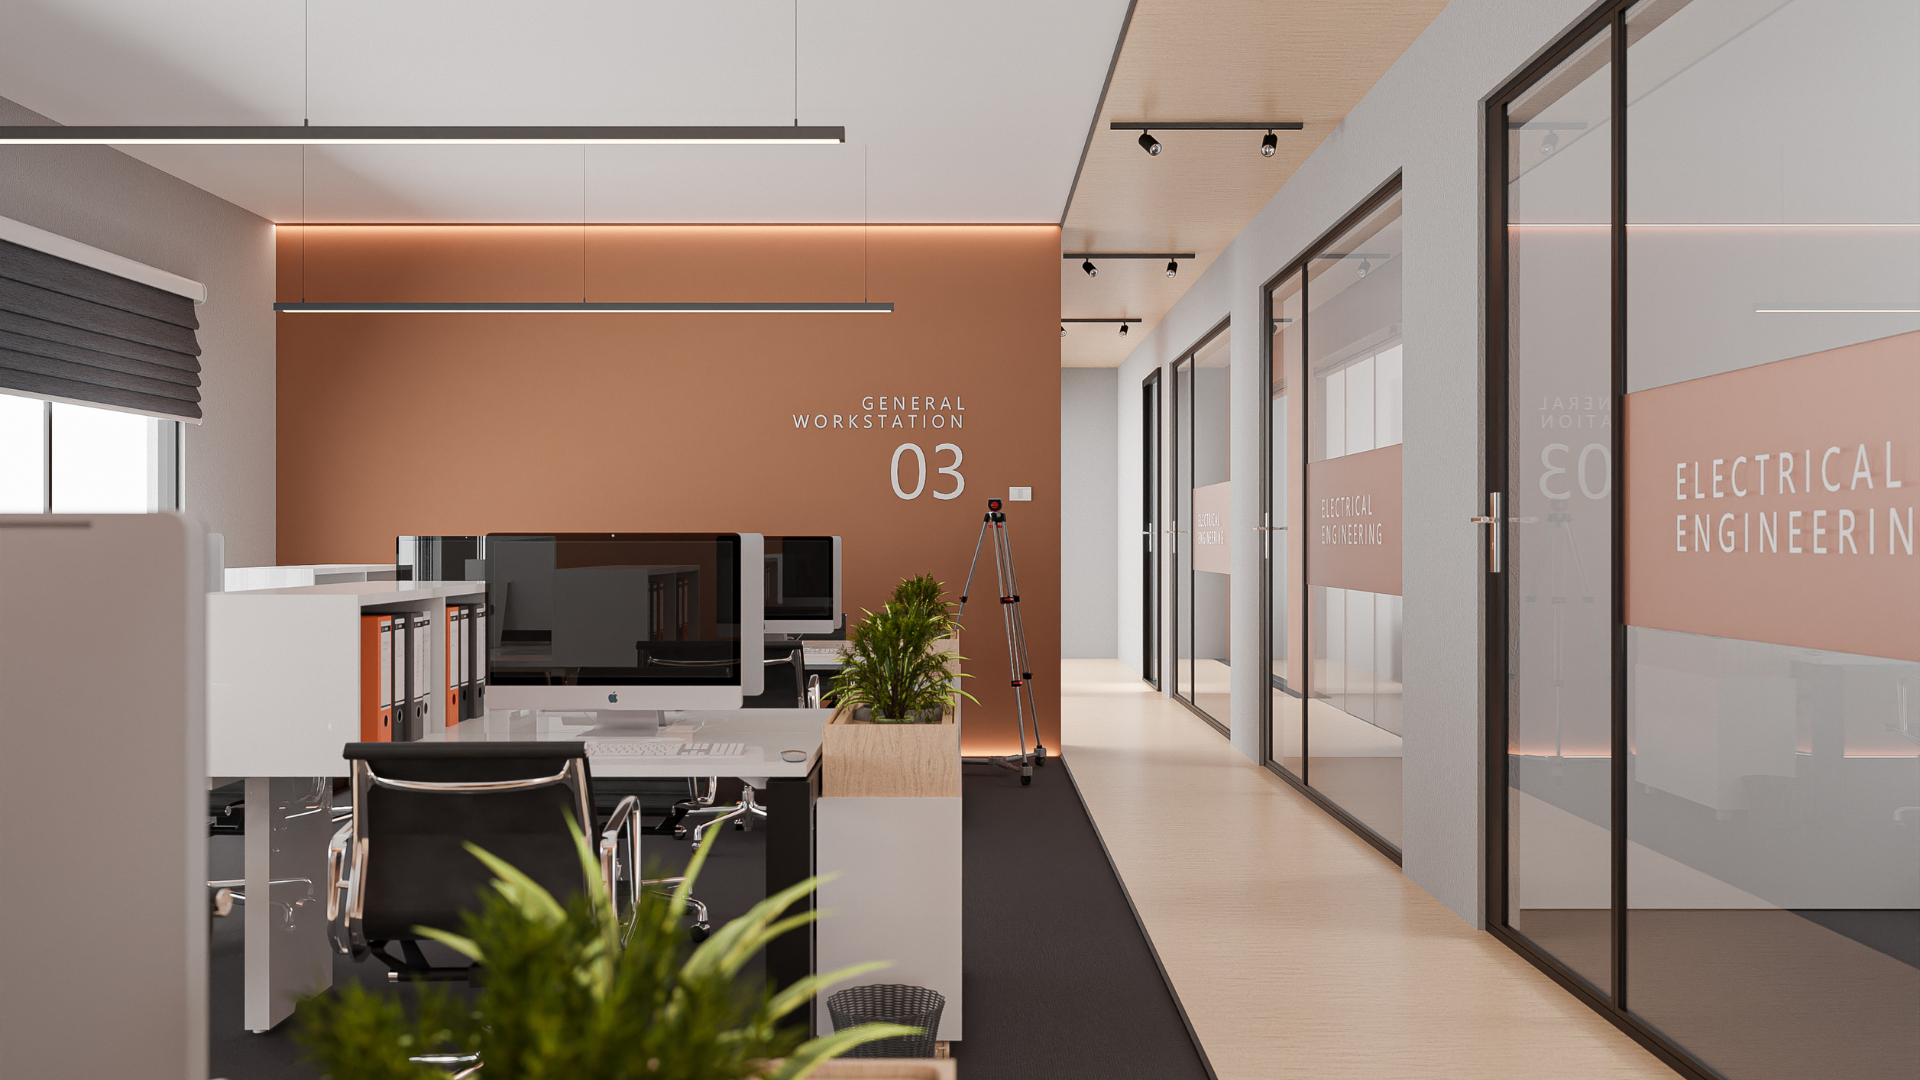
The General Workstation: Moving beyond traditional cubicles, the open-plan engineering hub uses glass partitions with frosted corporate typography. This maintains structural sightlines while offering acoustic isolation for specific technical divisions like Electrical Engineering.
The Breakout Courtyard: At the rear, the structure opens onto a large brick-paved courtyard terrace lined with manicured planters and open-air seating, allowing staff and clients to collaborate outside
The Result.
Architecture as a Business Tool
The MLK Headquarters sets a new standard for localized commercial developments in Pretoria. By delivering an integrated architecture, interior styling, and signage package under a single contract, MLB helped MLK reduce corporate moving downtime while introducing a facility that acts as a physical tool for recruitment and business acquisition.
Client Feedback
"MLB translated our identity as engineers into a physical masterpiece. The reaction from clients when they step into our reception lounge or look out over the courtyard campus has completely transformed our business image. The team’s ability to handle the exterior build and our specific interior office workflows flawlessly was exceptional."