Client Brief.
The Contemporary Vernacular
Located on a prime 1316 m² stand within the exclusive Sable Hills Waterfront Estate, the mandate for House Sable was to comply with strict estate guidelines requiring pitched roofs, while aggressively pushing the boundaries of contemporary luxury. The client demanded an expansive architectural layout 808.77 m² that feels raw and earthy yet pristine, opening up entirely to a highly private, resort-style courtyard sanctuary.
The Execution.
Architectural Innovation
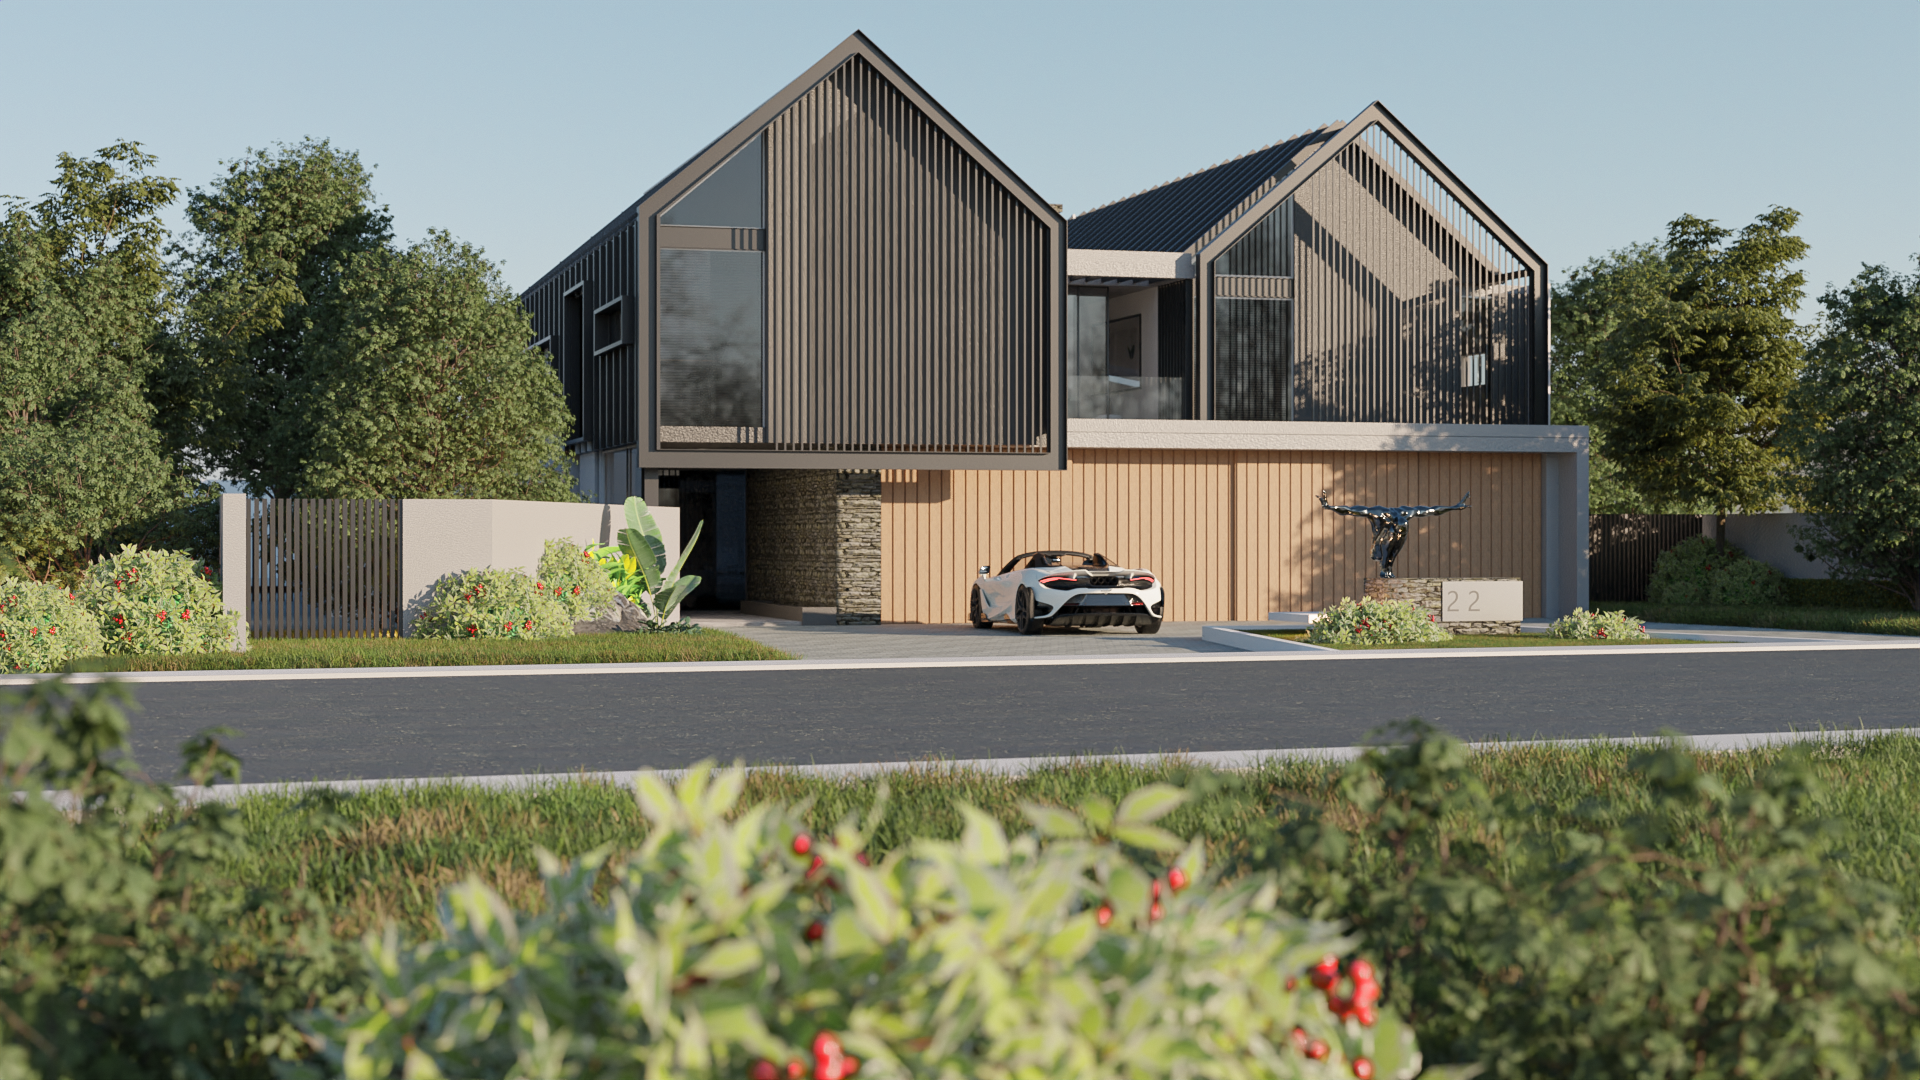
MLB re-imagined the traditional gabled homestead into two striking, interconnected glass and steel pavilions.
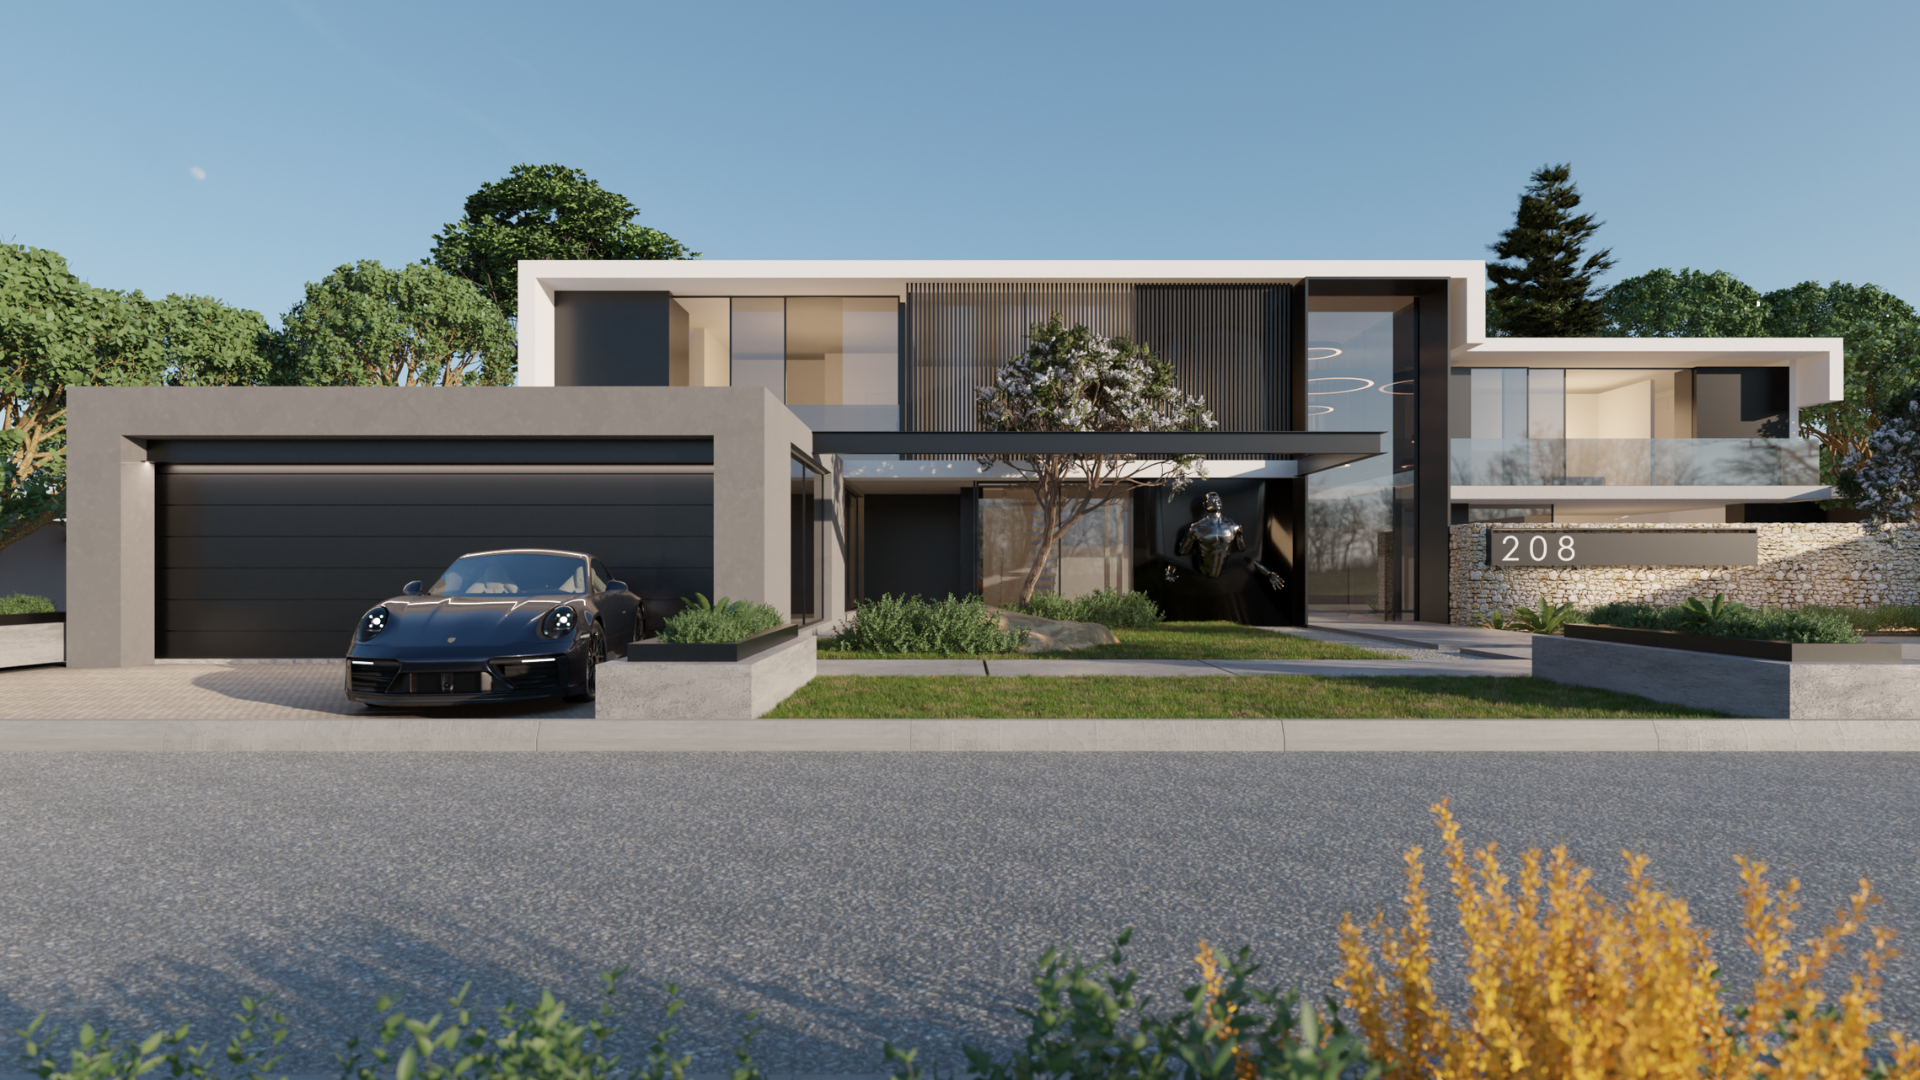
The Street Facade: A masterful exercise in texture. The home screens off street visibility using a combination of vertical timber cladding, natural stone textures, and dramatic, dark-charcoal slatted sun-screens built directly into the gables. A floating upper pavilion cantilevers out over a recessed main entrance, creating depth and shadow.
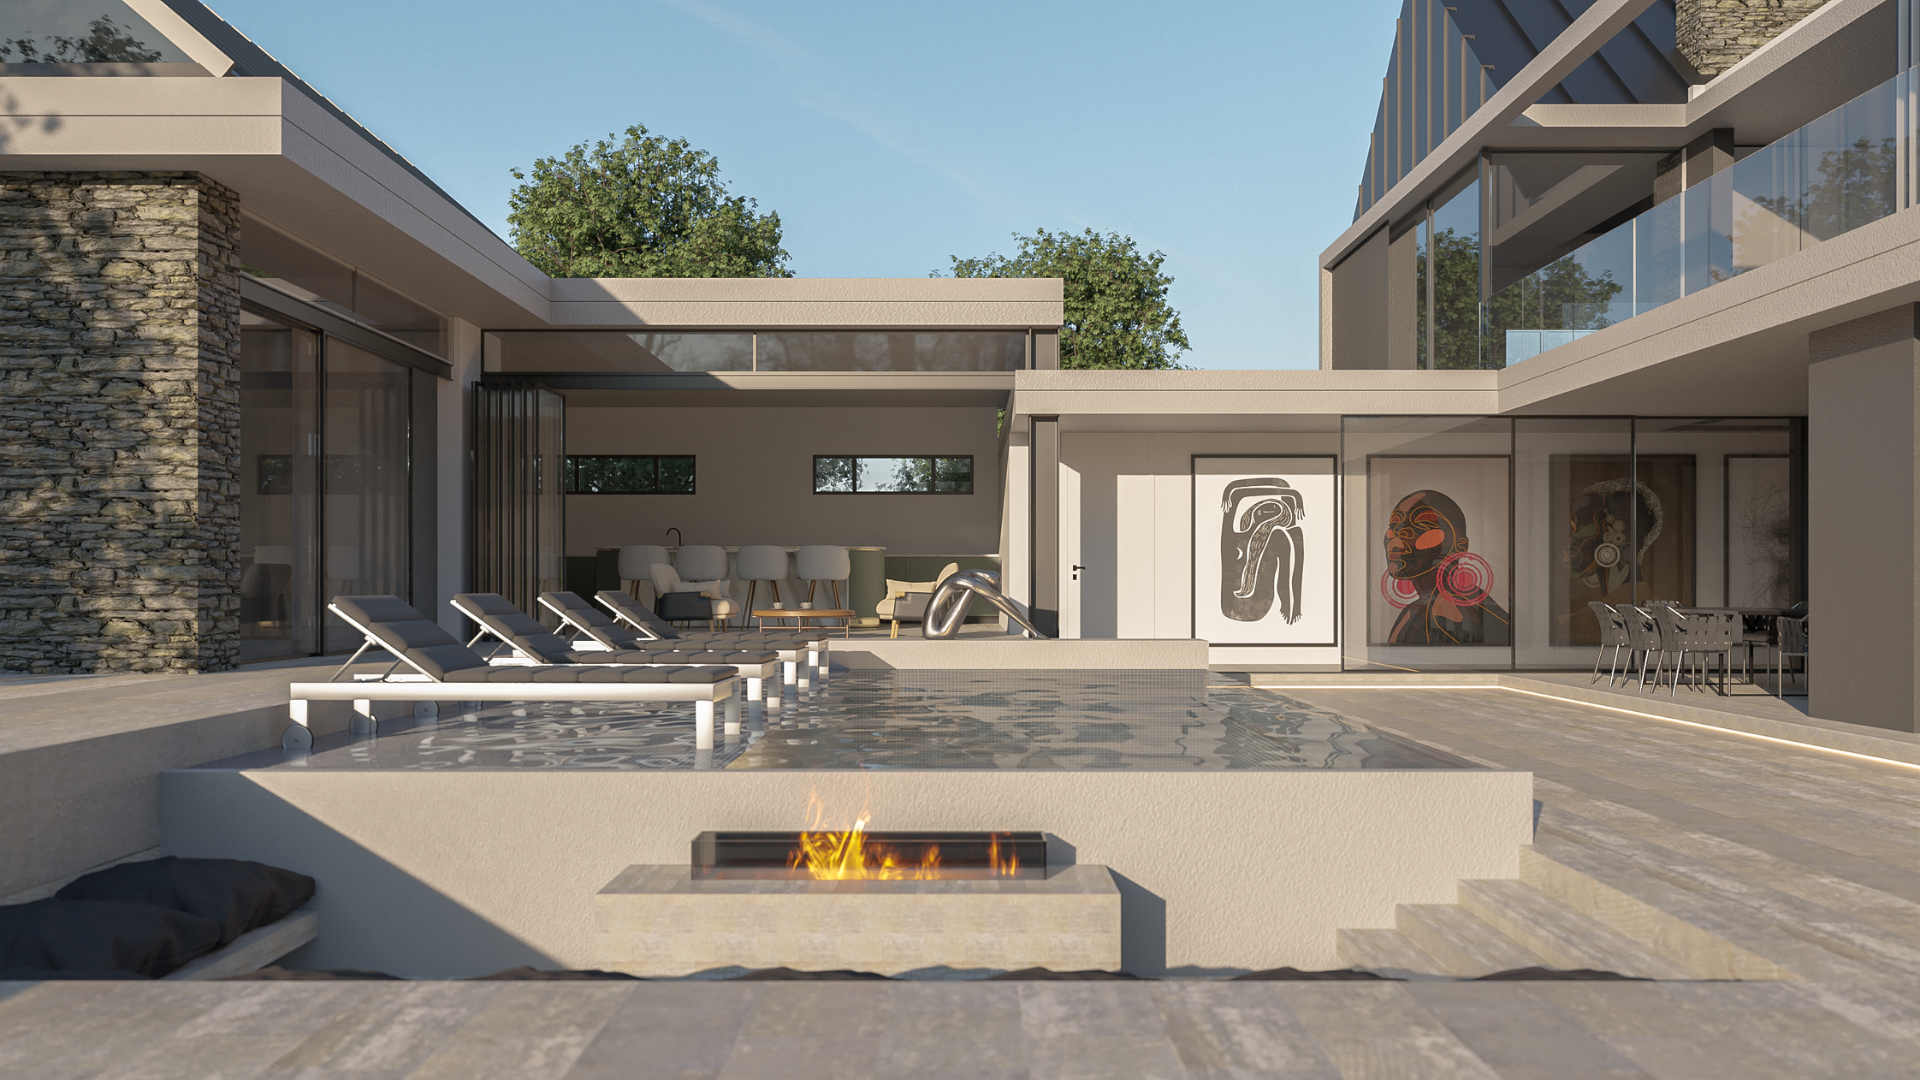
The Courtyard Evolution: At the rear, the pitched roofs open up via monumental glass walls into a highly curated U-shaped entertainment courtyard that completely shields inhabitants from the wind and surrounding properties.
Building Services & Engineering Precision
To deliver a 514.30 m² ground floor footprint that flows seamlessly without interrupting the estate's natural typography, the construction team utilized precision casting.
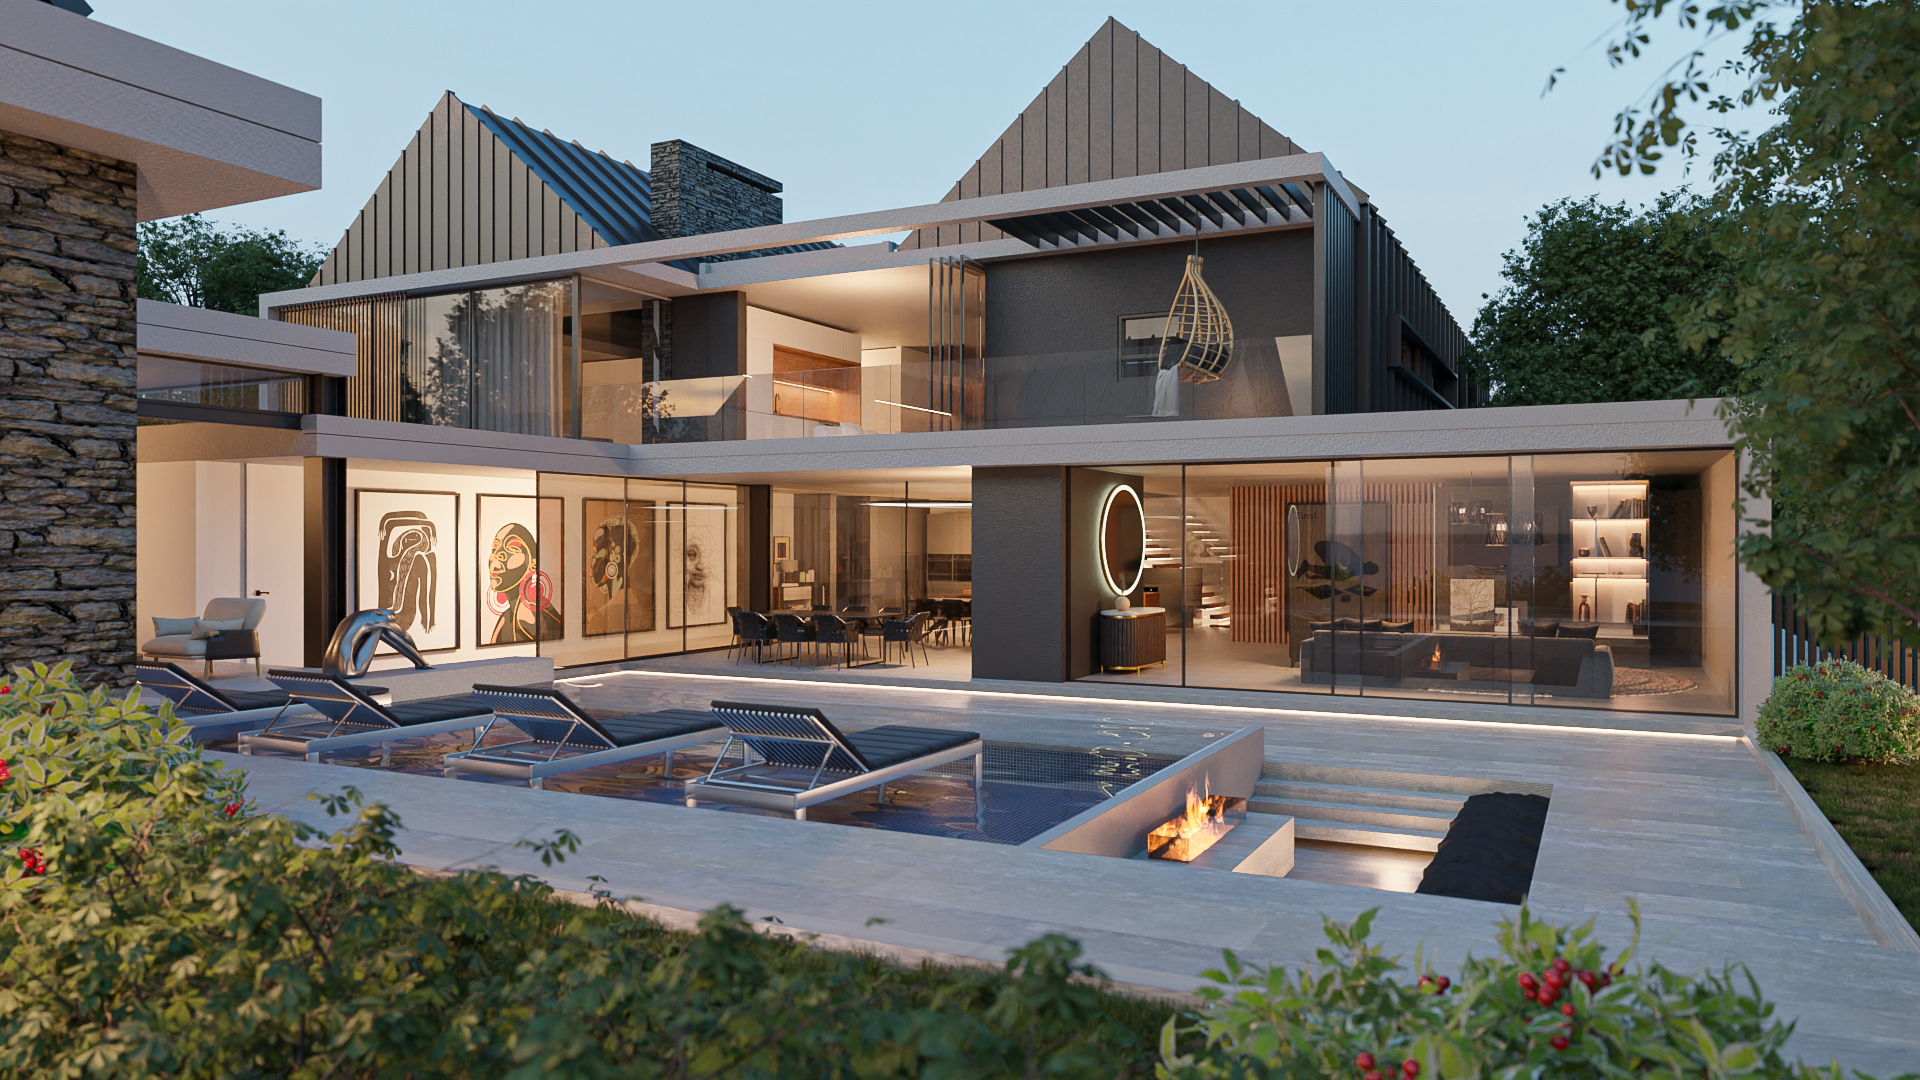
The Structural Link: Our building services engineered a central floating concrete bridge that connects the dual-gabled wings on the first level, under-hung with automated accent strip lighting.
Resort-Grade Openings: The structural glazing wraps seamlessly around corners, using hidden corner columns so that the indoor lounge, bar, and dining rooms open up 100% to the pool deck via recessed cavity sliders.
Interior Curation & Gallery Vibe
The interior design elevates the home from a residence to a private luxury resort, celebrating African fine art and seamless textures.
The Gallery Wall: A long, glass-faced corridor on the ground floor serves as an illuminated gallery space, custom-fitted to display large-scale contemporary portraits and abstract paintings.
Sensory Entertainment: The outdoor zone features a multi-tiered concrete deck framing an elevated swimming pool. Built directly adjacent to the water is a sunken lounge and linear gas fire pit, providing a dramatic, atmospheric entertainment space that overlooks the estate’s curated landscape.
The Result.
A Neo-Modern Icon
House Sable proves that architectural restrictions can trigger incredible innovation. By taking a multi-disciplinary approach across architecture, construction, and interiors, MLB successfully transformed a traditional building requirement into an award-worthy, double-gabled waterfront masterpiece.
Client Feedback
"We were worried that the estate's pitched-roof rules would compromise our desire for a modern home. MLB proved why they are the leaders in this industry. They integrated the gables into something incredibly sleek, and the private courtyard feel is like living in a luxury boutique hotel every day."